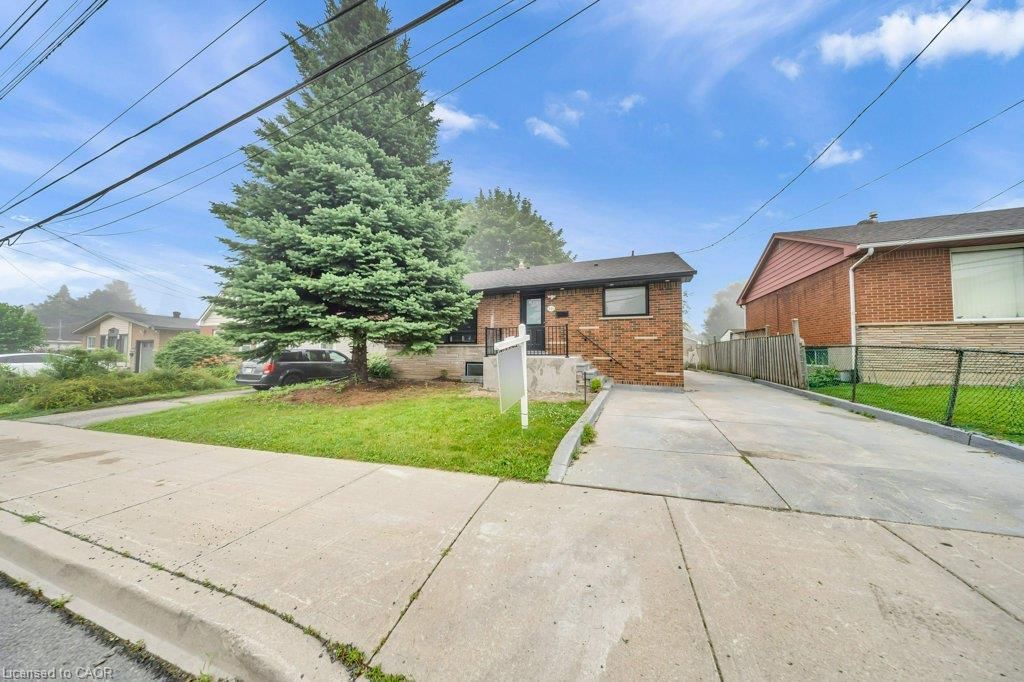
<-- style PDP --> 34 East 21st Street, Hamilton - Single Family Residence for sale for $719,900
  • new
  • for sale
  • leased

34 East 21st Street

Hamilton, ON, L8V 2T2 - Eastmount

$719,900

  • Neighbourhood

    Eastmount

  • Major Intersection

  • Listed Since: 2 day(s)

  • Last update: 1 day(s) ago

Overview

  • Property Type

    Single Family Residence, Craftsman

  • Bedrooms

    3 + 0

  • Bathrooms

    2

  • Basement

    Full, Partially Finished

  • Kitchen

    n/a

  • Total Parking

    2

  • Lot Size

    25.00x120 (Acres)

  • Taxes

    $4,126.67 (2026)

  • Type

    Freehold

Property Description

Property description for 34 East 21st Street, Hamilton

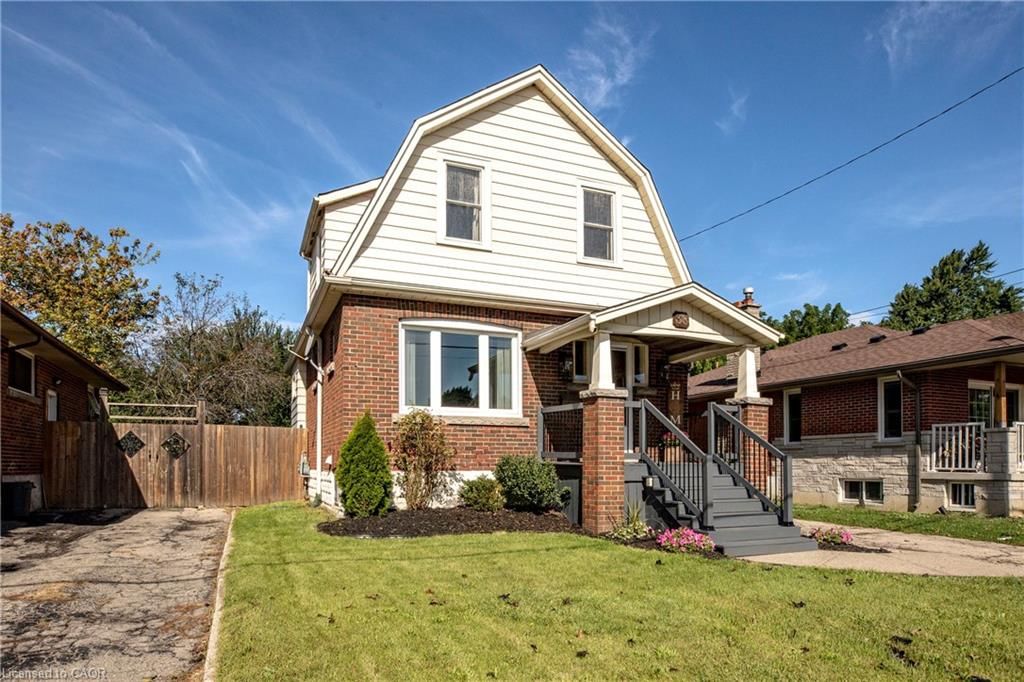
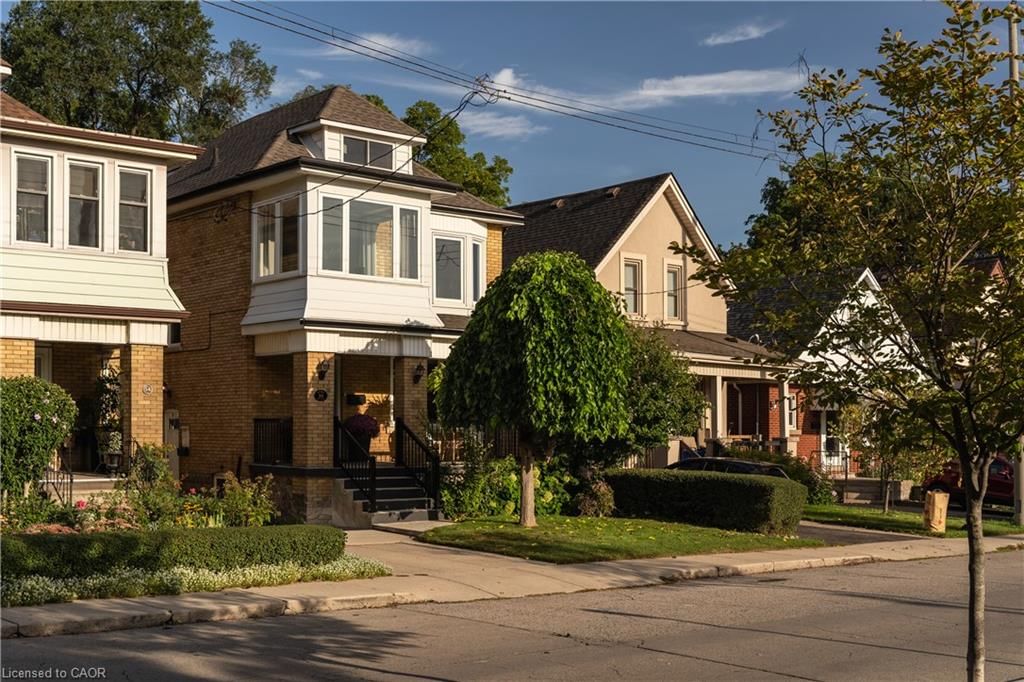
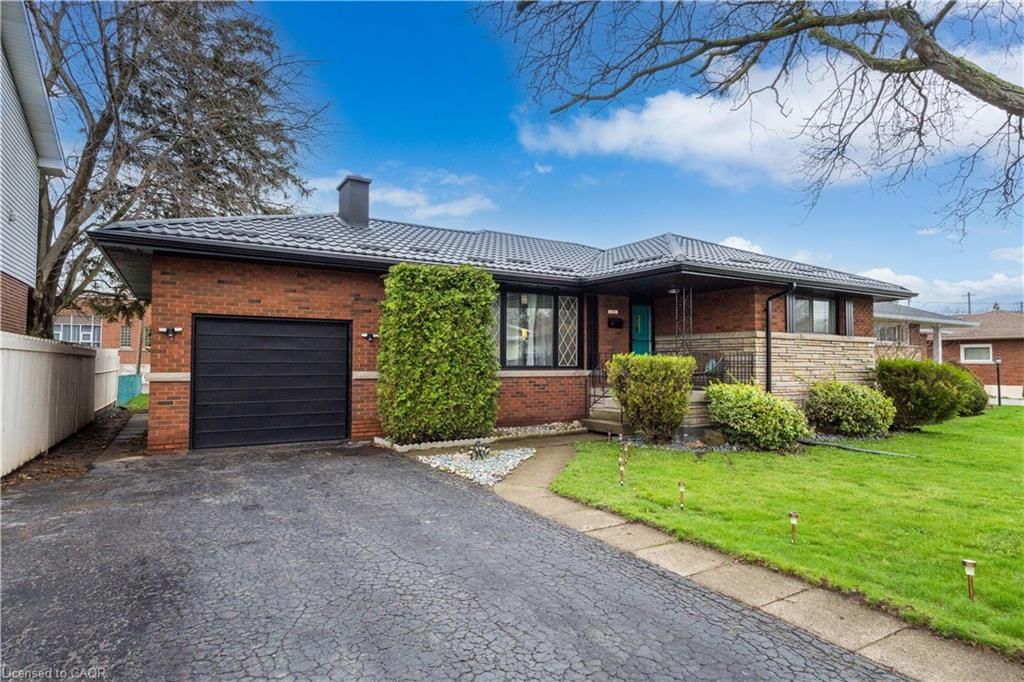
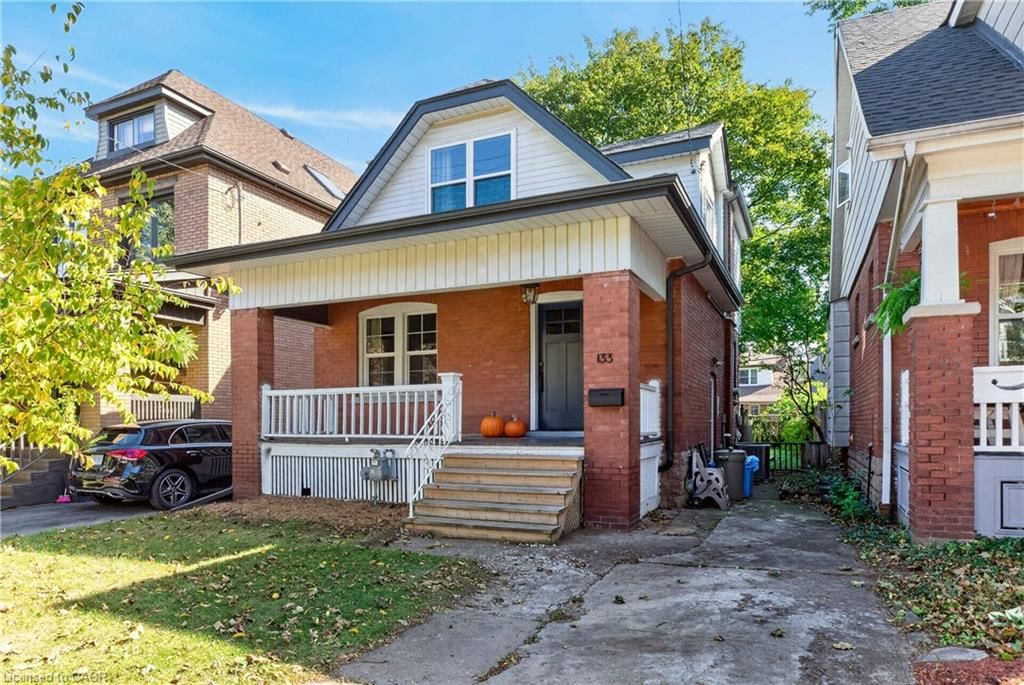
Here is a home where timeless character meets modern comfort in one of Hamilton Mountain's most charming and walkable neighbourhoods.Beautifully updated throughout, this warm and inviting 1.5-storey home offers the perfect blend of original craftsmanship and contemporary finishes, featuring 3 bedrooms with custom closets and storage, 1.5 bathrooms and a thoughtfully designed layout that's truly move-in ready. Rich original oak flooring flows throughout the main and upper levels, with beautiful custom inlays on the main floor, while original baseboards and custom door jambs crafted from locally sourced oak add a level of warmth and character rarely found in today's homes. The heart of the home is the stunning updated kitchen,complete with an oversized island that's perfect for gathering, entertaining and everyday living, complemented by a dedicated dining room ideal for hosting family and friends. Convenient main-floor laundry adds everyday practicality, while a bonus finished area in the basement offers flexible space for a home gym, hobby room or additional storage. Outside, enjoy a generous 120-foot-deep lot with room to garden, relax and entertain, complete with two storage sheds/workshop with hydro and rear parking for two vehicles. Roof shingles updated in 2022. And the location? Enjoy leisurely strolls to the vibrant Concession Street district, filled with independent cafes, restaurants, bakeries, boutiques and neighbourhood favourites. With nearby parks, escarpment trails and easy access to downtown, this is a location that truly offers the best of city living with a welcoming neighbourhood feel. Full of character, beautifully updated and ready to enjoy, this is a home you'll love coming back to.

Listed by RE/MAX Escarpment Realty Inc.

  • MLS #

    40876049

  • Sq. Ft

    1018

  • Sq. Ft. Source

    MLS

  • Lot Irregularities

    n/a

  • Year Built

    1917

  • Pool

    n/a

  • Drive

    n/a

  • Garage

    n/a

  • Total Parking

    2

  • Family Room

    n/a

  • Den

    n/a

  • Exterior

    Brick, Vinyl Siding, Other

  • Fireplace

    1

  • Roof

    Asphalt Shing

  • Foundation

    Unknown

  • Elevator

    n/a

  • Water View

    n/a

  • Laundry Level

    n/a

  • Heat

    Forced Air, Natural Gas

  • A/C

    Central Air

  • Water

    Municipal

  • Water Supply

    n/a

  • Sewers

    n/a

  • Central Vac

    n/a

  • Bedroom

    3.35 x 3.28 ft Second level

  • Dining Room

    3.71 x 2.39 ft Main level

  • Kitchen

    3.73 x 3.28 ft Main level

  • Bathroom

    false Main level

    2-Piece

  • Bedroom Primary

    2.92 x 5.94 ft Second level

  • Bathroom

    false Second level

    3-Piece

  • Recreation Room

    2.54 x 3.84 ft Basement level

  • Bedroom

    3.99 x 2.57 ft Second level

  • Laundry

    false Main level

  • Living Room

    3.89 x 4.14 ft Main level

  • MLS #

    40876049

  • Sq. Ft

    1018

  • Sq. Ft. Source

    MLS

  • Lot Irregularities

    n/a

  • Year Built

    1917

  • Pool

    n/a

  • Drive

    n/a

  • Garage

    n/a

  • Total Parking

    2

  • Family Room

    n/a

  • Den

    n/a

  • Exterior

    Brick, Vinyl Siding, Other

  • Fireplace

    1

  • Roof

    Asphalt Shing

  • Foundation

    Unknown

  • Elevator

    n/a

  • Water View

    n/a

  • Laundry Level

    n/a

  • Heat

    Forced Air, Natural Gas

  • A/C

    Central Air

  • Water

    Municipal

  • Water Supply

    n/a

  • Sewers

    n/a

  • Central Vac

    n/a

  • Bedroom

    3.35 x 3.28 ft Second level

  • Dining Room

    3.71 x 2.39 ft Main level

  • Kitchen

    3.73 x 3.28 ft Main level

  • Bathroom

    false Main level

    2-Piece

  • Bedroom Primary

    2.92 x 5.94 ft Second level

  • Bathroom

    false Second level

    3-Piece

  • Recreation Room

    2.54 x 3.84 ft Basement level

  • Bedroom

    3.99 x 2.57 ft Second level

  • Laundry

    false Main level

  • Living Room

    3.89 x 4.14 ft Main level

Thinking of Selling?

Find Out Your Home’s Value in Today’s Market!

No Email or Signup is required to view your home estimate.

estimate your home value

Contact Manoj Kukreja

Sales Representative,
Century 21 People’s Choice Realty Inc.,
Brokerage
(647) 576 - 2100

Manoj profile avatar

Mortgage Calculator

This data is for informational purposes only.

Mortgage Payment per month

Principal Amount

Interest

Total Payable

Amortization

Amortization

Closing Cost Calculator

This data is for informational purposes only.

Closing Cost Total for this property

Total Cash flow for purchasing this property

Down Payment(%)*
Additional information

Provincial Land Transfer Tax

Ontario Land Transfer Tax Rebate

Toronto Land Transfer Tax

Toronto Land Transfer Tax Rebate

PST on CMHC Insurance Premium

Lawyer Fees

$2,825

Government Registration Fee's

$164

Title Insurance

Closing Cost Total

Total Cash flow for purchasing this property

Provincial Land Transfer Tax

Ontario Land Transfer Tax Rebate

Toronto Land Transfer Tax

Toronto Land Transfer Tax Rebate

PST on CMHC Insurance Premium

Lawyer Fees

$2,825

Government Registarion Fee's

$164

Title Insurance

Down Payment(%)*

* A down payment of less than 20% is permitted only for first-time home buyers purchasing their principal residence. The minimum down payment required is 5% for the portion of the purchase price up to $500,000, and 10% for the portion between $500,000 and $1,500,000. For properties priced over $1,500,000, a minimum down payment of 20% is required.

Thinking of Selling?

Find Out Your Home’s Value in Today’s Market!

No Email or Signup is required to view your home estimate.

estimate your home value

Contact Manoj Kukreja

Sales Representative, Century 21 People’s Choice Realty Inc., Brokerage
(647) 576 - 2100

Manoj profile avatar

Recent Sold Listings in Eastmount, Hamilton

Popular Cities